01
Residential construction
Custom homes and additions built to your drawings, with a fixed schedule and a written allowance sheet before we break ground.
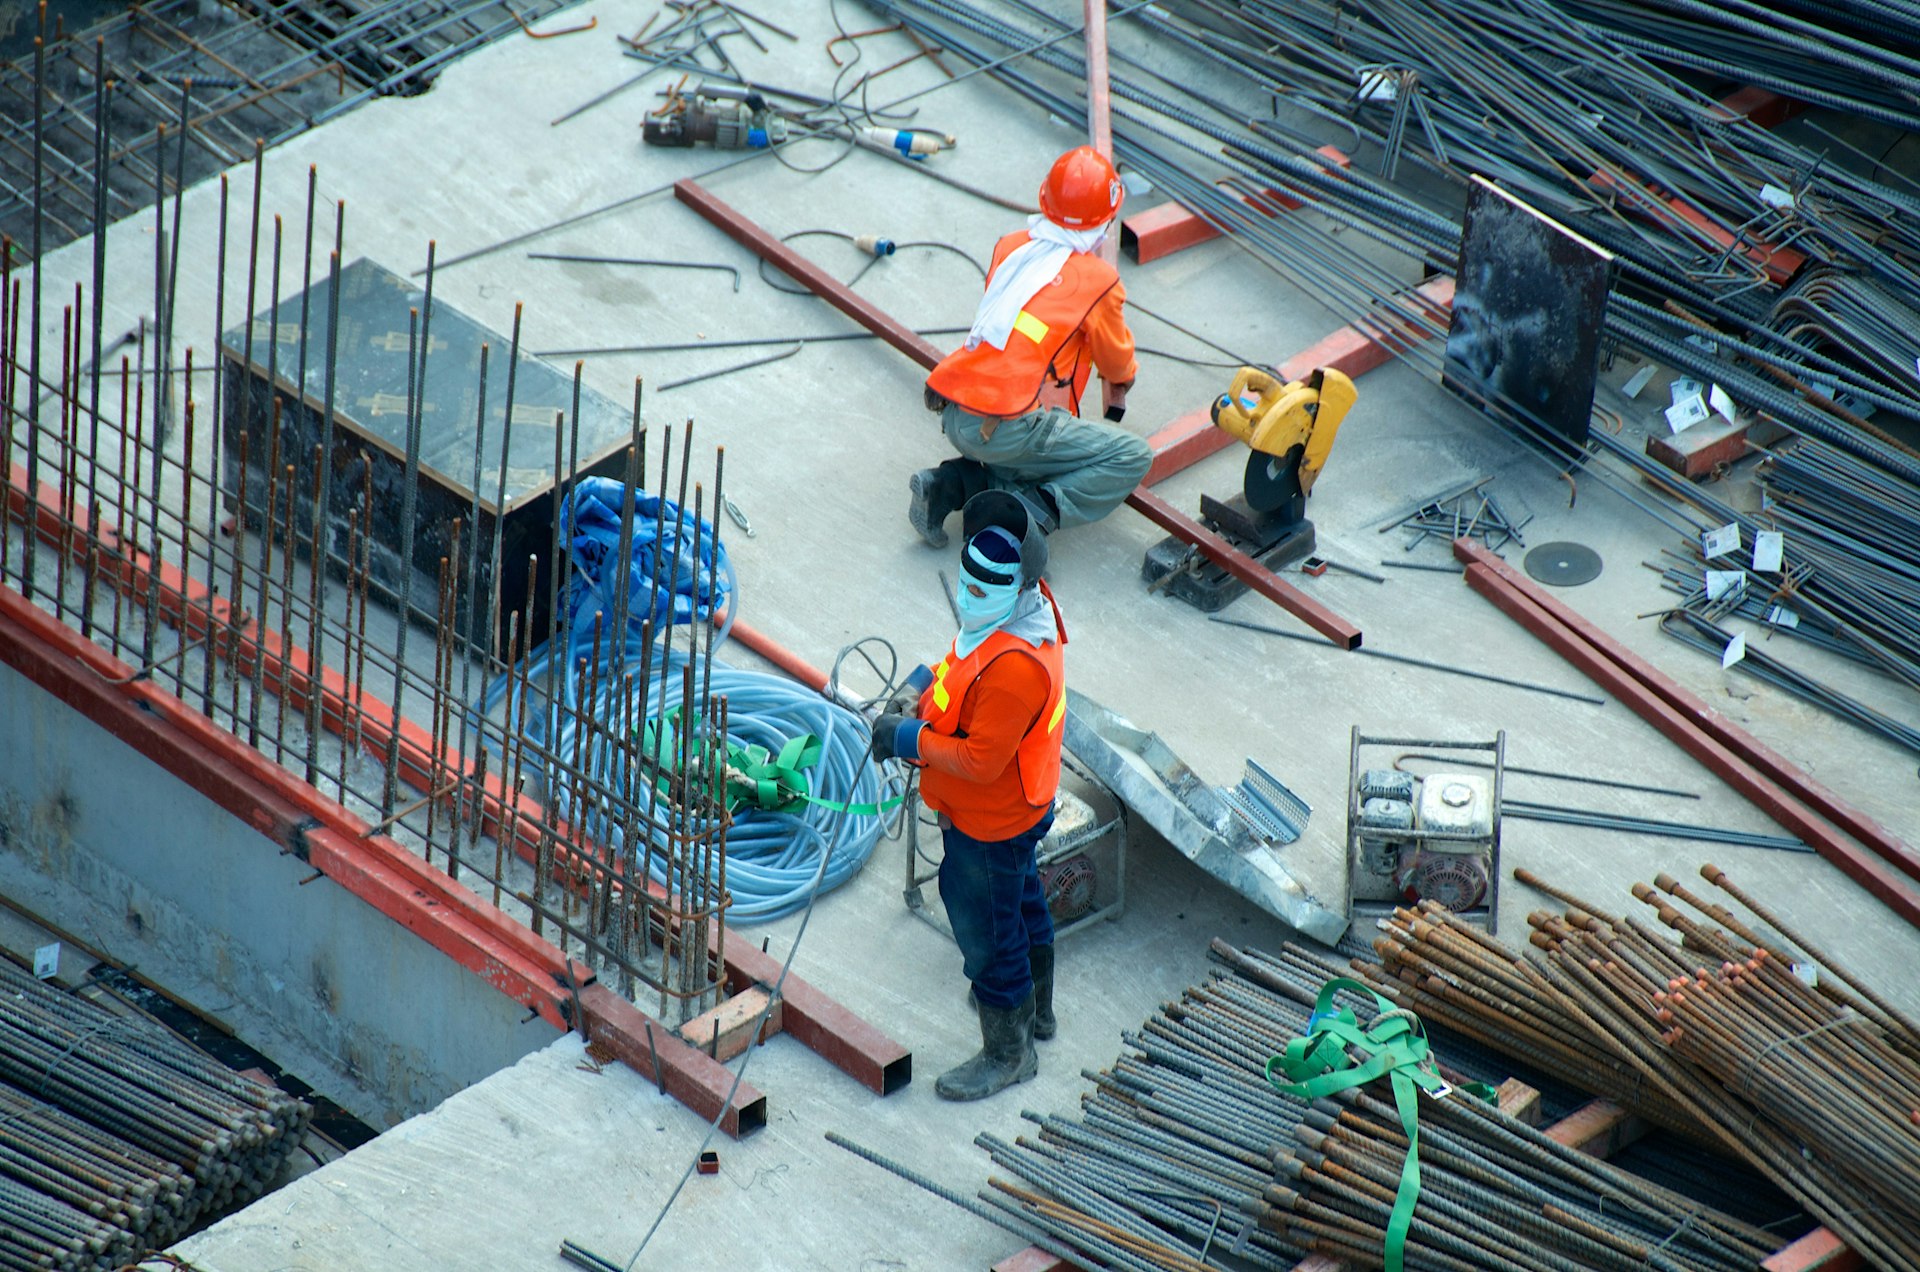
Licensed, bonded, and insured
One contractor from footing to final punch list. We self-perform concrete, framing, and finish work, so the crew that starts your project is the crew that finishes it.
What we build
Every project runs through a single project manager who owns the schedule, the budget, and your phone calls.
01
Custom homes and additions built to your drawings, with a fixed schedule and a written allowance sheet before we break ground.
02
Ground-up retail, office, and light industrial work delivered under one contract with transparent change-order pricing.
03
Kitchens, baths, and whole-floor gut renovations, sequenced so you keep as much of your building usable as possible.
04
Footings, foundations, flatwork, and hardscape poured by our own crews rather than subcontracted out.
05
Permit runs, inspections, and trade scheduling handled end to end, with a weekly written update you can forward to your lender.
06
Budget modeling and constructability review before the drawings are final, so the bid you get is the bid you pay.
Recent projects
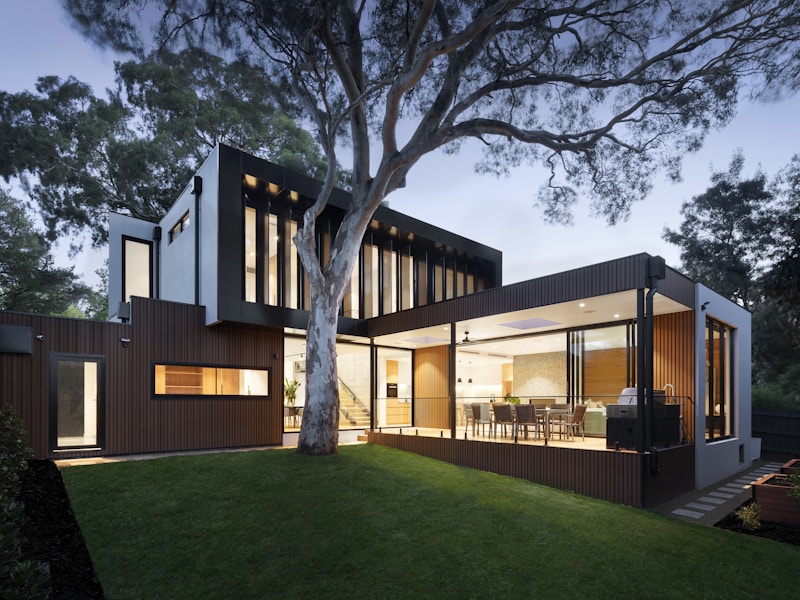
Twelve-storey mixed-use core and shell, delivered three weeks ahead of schedule.
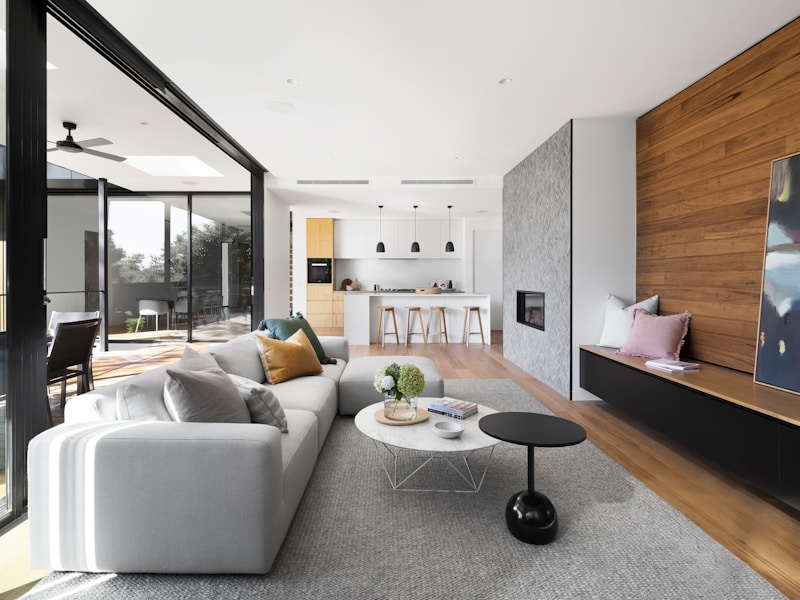
Twenty-four custom homes on a phased build, each with its own allowance package.
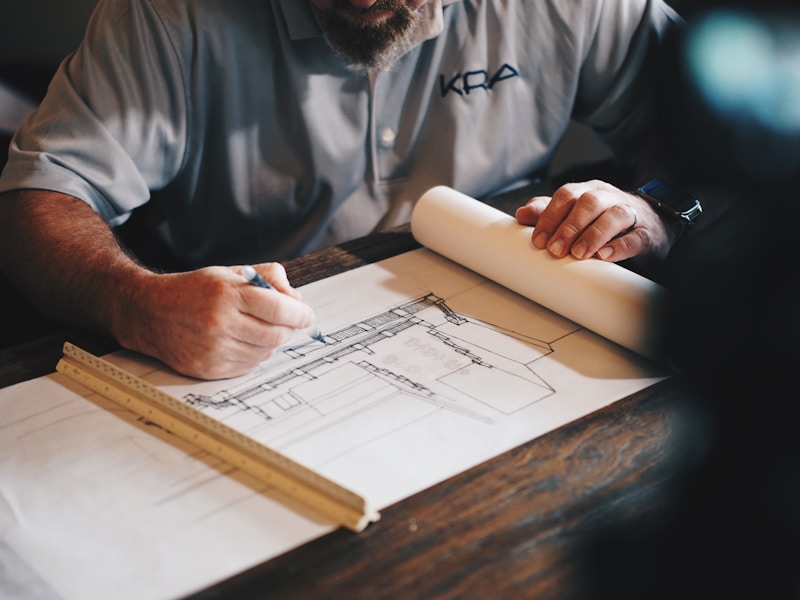
Full gut and rebuild of a 1920s warehouse into ground-floor retail.

Public-works concrete package: footings, slab, and site hardscape.
Who you are hiring
Halstead started in 1998 with two trucks and a concrete crew. We still self-perform the work most contractors subcontract, which is why our schedules hold and our punch lists are short. Every project gets one project manager, one written schedule, and one number to call when you have a question.

Start a project
Send the drawings, a sketch, or just a description. We will come out, walk the site, and give you a written estimate at no charge.